



I help clients make better decisions that lead to exceptional built outcomes.
HWA
Alteration Architecture
HWA Architecture provides architectural design services for residential alterations throughout New Zealand.

Based in the Wellington region I have been advising and designing modern, practical and thoughtful architectural renovations and extensions for 20+ years.
Existing buildings rarely tell their whole story at first glance. Original construction, previous alterations, structural changes, ageing materials, planning requirements, and hidden building conditions can all influence what is possible.
Drawing on more than 20 years of experience with renovations and extensions, I take the time to understand the existing building before deciding how it should change. Where useful, 3D laser scanning, specialist advice, and early investigation can help establish more reliable information before significant design decisions are made.
From established urban homes and steep Wellington sites to rural properties and coastal buildings, each project requires a response appropriate to the building, the site, and what the client is trying to achieve.
The opportunity is not simply to make an existing home bigger. It is to understand where change will add the most value and make the building work better for the years ahead.
01
first step engagement
It all starts with a first step.
Residential Alteration feedback
This is the second project I've engaged HWA for. I wouldn't have gone back if I wasn't happy the first time - and this project has been just as successful. Happy to (and frequently do) recommend HWA - just as long as he doesn't get so popular and busy that he can't work on my next projects.
- L Jensen
New Home feedback
From the moment I saw the concept I knew he'd nailed it. We didn't change a thing.
- D. Pelvin
Developer feedback
Hamish has done an amazing job for us designing homes to sell and our own home. We have worked with a number of designers over the years but Hamish's designs have always been spot on. Highly recommend!
-V Floyd
Commercial alteration feedback
Wow, we were expecting some compromise and complications extending our building, the design had no compromises, was achieved around the expected budget and with minimal disruption. Very happy with the result.
- Commercial building owner, Porirua
Commercial alteration feedback
Hamish has taken a simple in theory challenge and navigated the complexity of council, engineers and contractors to enable us to improve our commercial building and increase the rentable space.
-Commercial Landlord, Porirua
Completed Project - Plimmerton, Porirua
Wedged between State Highway 1 and the railway line, this former student flat was transformed into a comfortable family home for its owners and their young children.
Porirua
Residential Alteration Architecture
2020
Completed Project - Beachfront holiday house
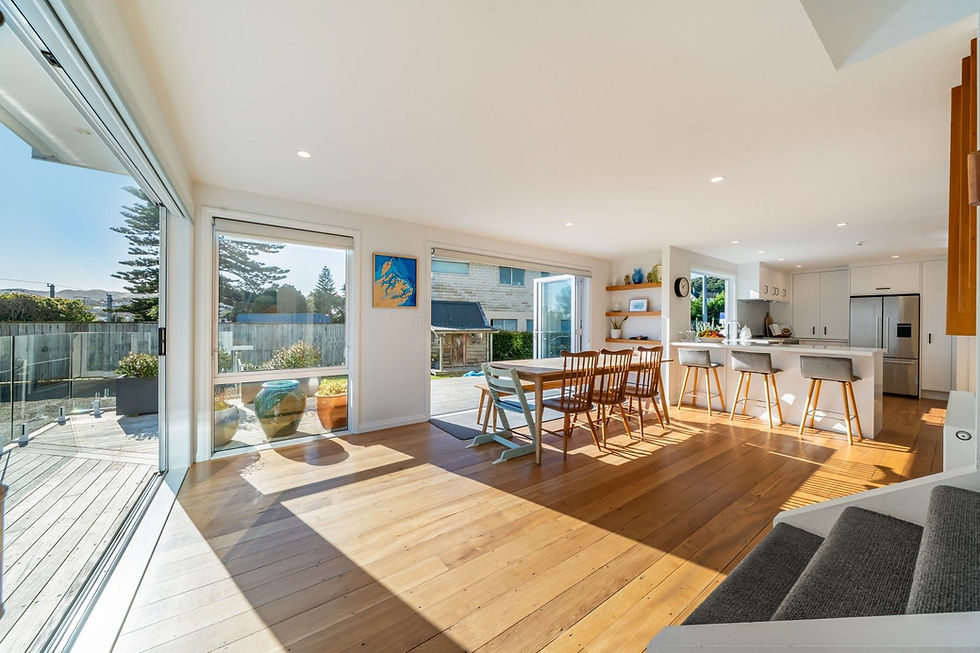
This holiday house built right on the beach within the dunes was a relocated home with an extension above. Our scope was to add the garage, completely reconfigure internally and reclad ready for the next 50 years of memories.
Coastal Dunes
Urban Coastal Architecture
2026

Completed Project - Newlands
New joinery, insulation, wall linings and finishes can reinvigorate most existing homes into warmer, drier and quieter spaces for the whole family to enjoy.
Newlands
Residential Architecture
2019


Completed Project - Thorndon Heritage Renovation
Homes built prior to 1930 in Wellington have particular heritage requirements and this character home was no exception. The project involved resolving structural and weathertightness issues related to the age of the building, while meeting modern building standards for Energy, Health and Comfort as well as current fire safety requirements.
Thorndon, Wellington
Heritage Architecture
2024
.jpg)
Completed Project - House relocation
Sometimes the house is in the wrong place, this project involved moving and renovating an existing house to make way for a new infill family home on the site.
Titahi Bay, Porirua
Residential Relocation Architecture
2023

Completed Project - South Otago
A minor reconfiguration of an existing house with new joinery, insulation, wall linings and finishes. A reinvigored family farm home ready for the next generation.
South Otago
Rural Architecture
2026
Completed Project - Heritage Re-roof
Known as the 'Banana House' this large expansive home has Heritage New Zealand listing. I prepared the consent documentation and site observation for the building code aspects of the re-roof while working alongside Heritage NZ and the council approved Heritage Architects to ensure the replacement was in keeping with the existing.
Wellington
Heritage Architecture
2025

Ready to talk about your project?
You don't need to have everything worked out. Tell me what you're considering and we can start from there.
Enquiries are typically responded to within 1 business day during normal business hours.
To see more of what I am up to follow along on my socials.
Building on what you already have
Alterations begin with a different set of questions to a new building. The existing home, the site, previous decisions, and the way you live today all form part of the starting point.
My role is to understand what is already working, identify where the greatest opportunities lie, and test how targeted changes might improve the way the home feels and functions.
Sometimes that means adding more space. Often it means using existing space better, improving light and connection to the outdoors, or resolving decisions made over decades of previous alterations.
The aim is to make each change purposeful and develop a home that feels cohesive, considered, and better suited to the people who live there.

From existing home to a considered transformation
Alteration projects can begin with a single problem, a collection of ideas, or simply the sense that a home no longer works as well as it should.
I can become involved early to understand the existing building, explore the possibilities, and identify the investigations or specialist advice needed before design develops.
From there, my involvement can continue through design, visualisation, documentation, consenting, builder procurement, and construction support, with the level of service shaped around the project and the support you need.